Save
Ask
Tour
Hide
Share
$799,900
31 Days On Site

52 Rattlesnake Hill Rd
Andover, MA 01810

Single Family Residence|Pending
3
Beds
2
Total Baths
2
Full Baths
2,060
SqFt
$388
/SqFt
1967
Built
County:
Essex
52 Rattlesnake Hill Rd52 Rattlesnake Hill Rd52 Rattlesnake Hill Rd52 Rattlesnake Hill Rd
Save
Ask
Tour
Hide
Share

Mortgage Calculator

Monthly Payment (Est.)

Enter an interest rate to see your estimated monthly payment.
Calculator powered by Showcase IDX, a Constellation1 Company. Copyright ©2026 Information is deemed reliable but not guaranteed.

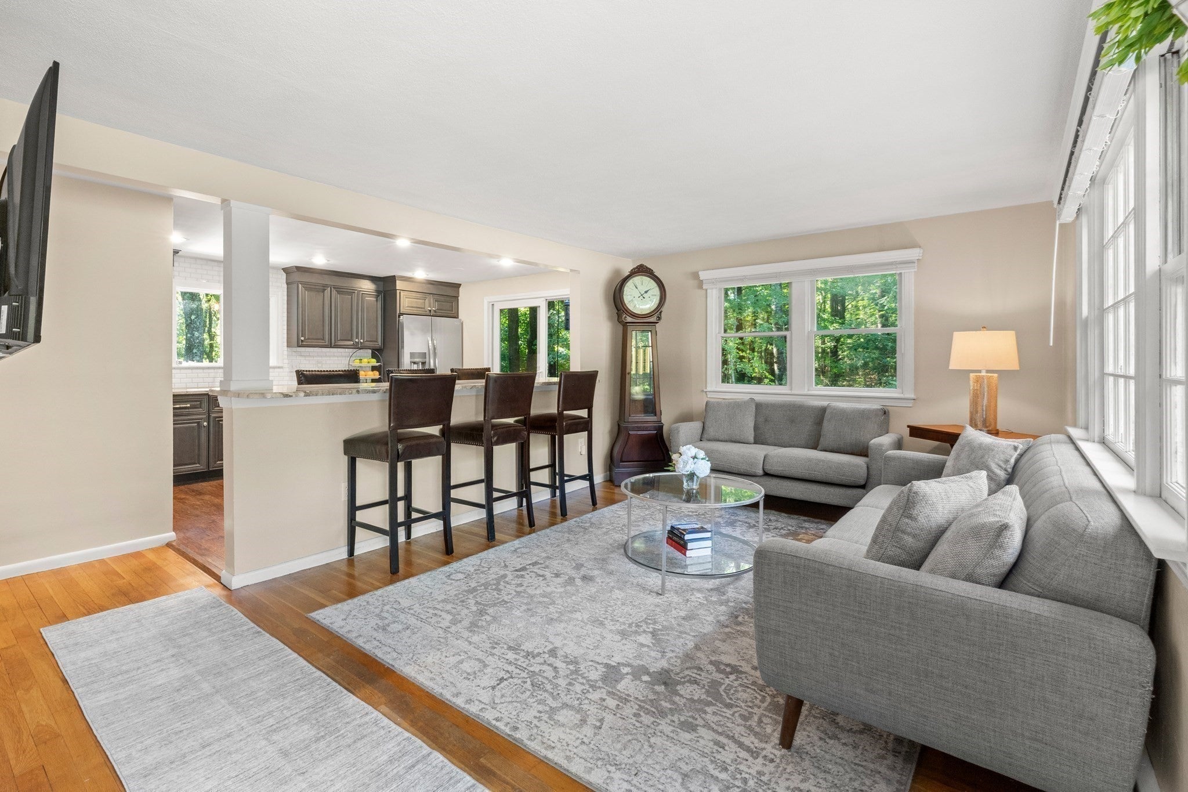
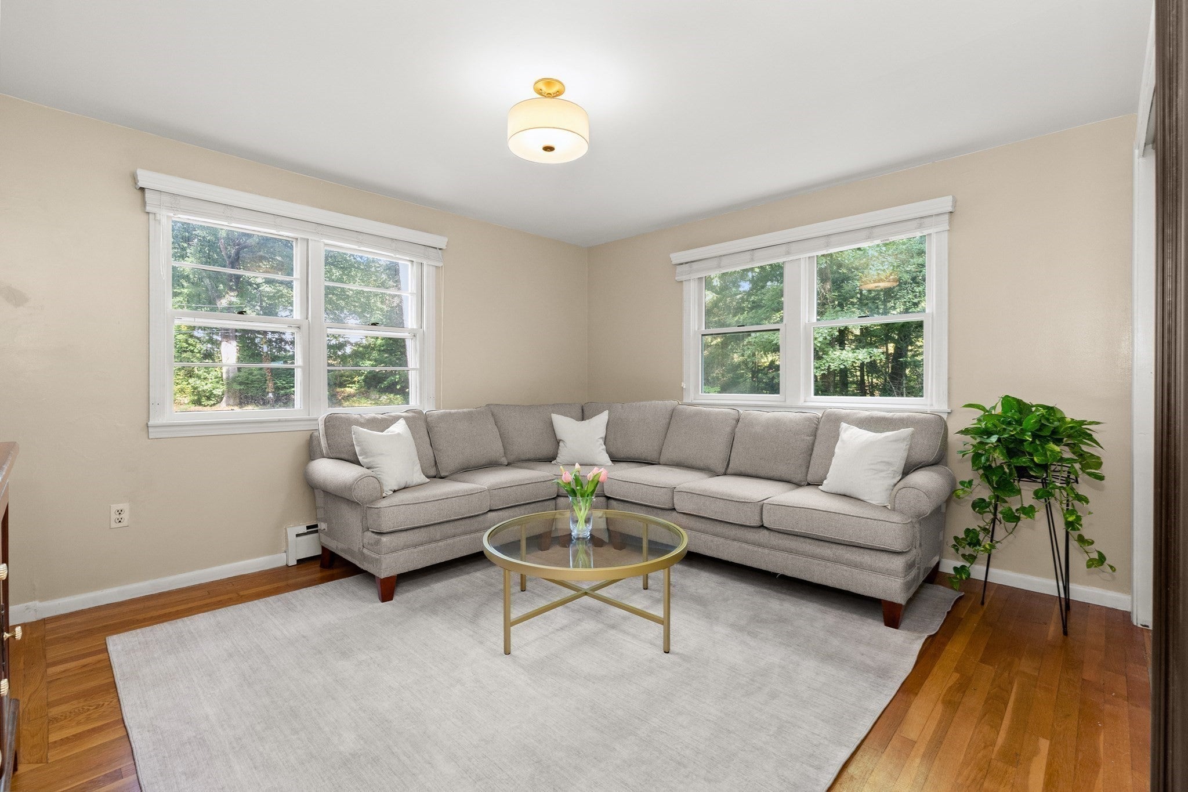
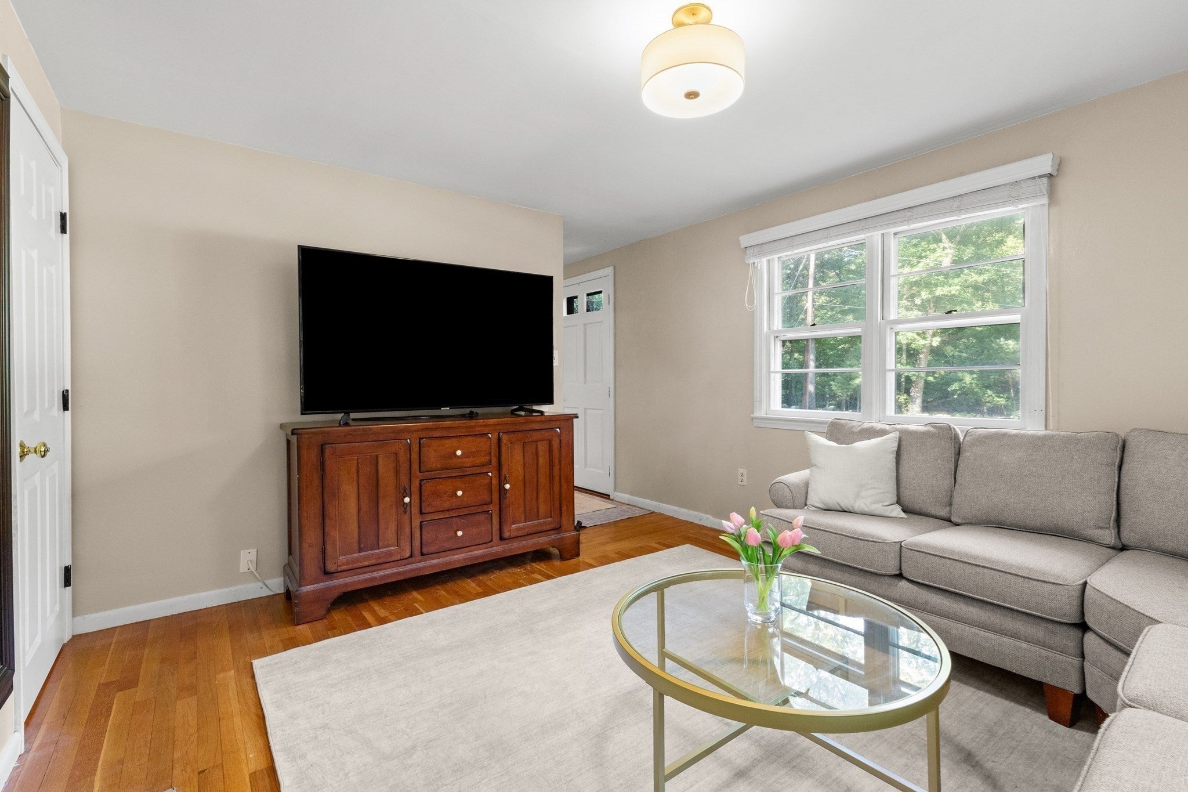
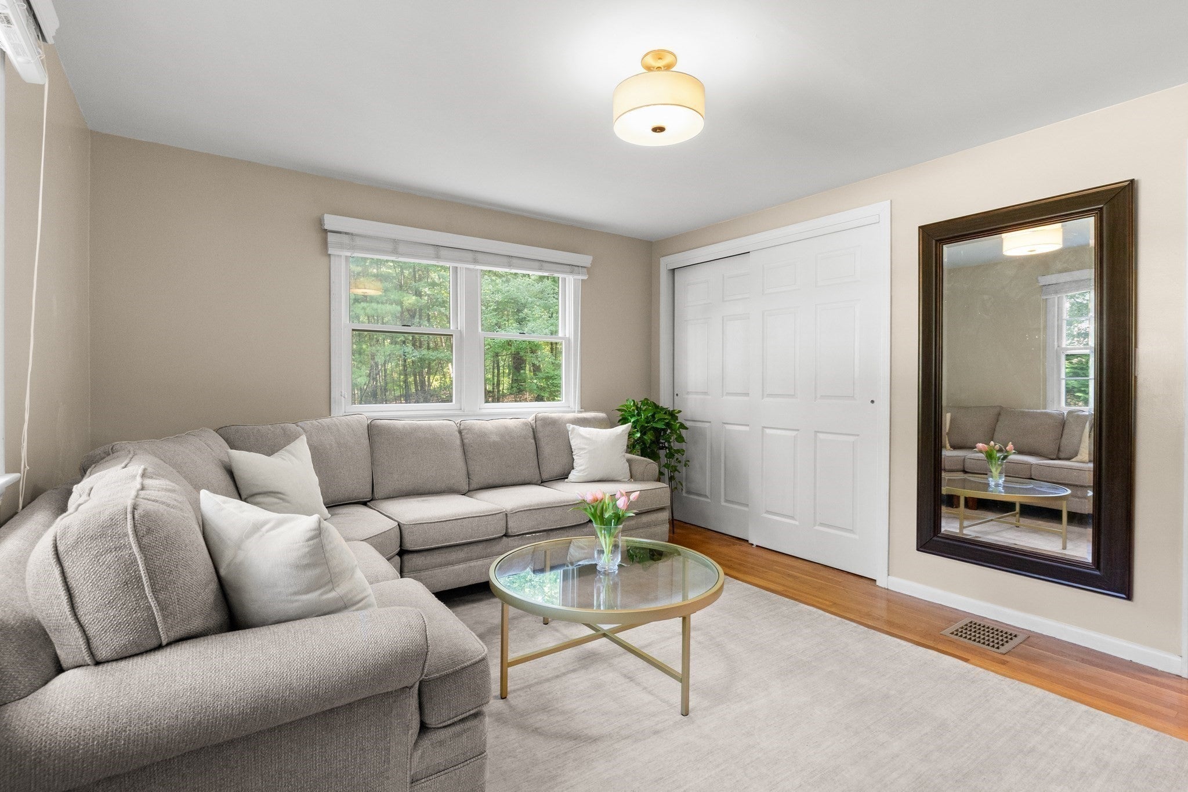
Classic Cape set on a gorgeous 1-acre wooded lot, with a spacious deck overlooking a peaceful vernal pool. A real sense of privacy here, yet minutes to Rtes. 125, 28 & 93, and close to both public and private schools. The remodeled kitchen offers plenty of workspace plus a breakfast bar, making everyday living and entertaining easy. The main bedroom is a true retreat, with an attached sitting room/dressing area and a slider opening directly to the deck. Picture morning coffee surrounded by wooded quiet. A 3/4 bath completes the upstairs, with a full bath on the main level for added flexibility. The bright, finished walk-out basement, with large windows, adds valuable bonus space; home office, playroom, whatever you need. Laundry is tucked neatly behind doors, with ample storage throughout. The home runs on 3-zone gas heat, with a fourth zone already roughed in for future expansion. The one-car garage has a new door, and the home is on town water and sewer. A classic Cape, a private wooded setting, and flexible living space throughout. A wonderful place to call home!

Save
Ask
Tour
Hide
Share
Listing Snapshot
Price 
$799,900
Days On Site 
31 Days
Bedrooms 
3
Inside Area (SqFt) 
2,060 sqft
Total Baths 
2
Full Baths 
2
Partial Baths 
N/A
Lot Size 
1.06 Acres
Year Built 
1967
MLS® Number 
73577853
Status 
Pending
Property Tax 
$8,606
HOA/Condo/Coop Fees 
N/A
Sq Ft Source 
N/A
Friends & Family
Recent Activity
3 weeks agoListing updated with changes from the MLS®
3 weeks agoStatus changed to Pending
a month agoListing first seen on site
General Features
Acres 
1.06
Attached Garage 
Yes
Disclosures 
See paperclip for Seller Disclosure
Foundation 
Concrete Perimeter
Garage 
Yes
Garage Spaces 
1
Parking 
PavedGarage Door OpenerAttachedGarage
Parking Spaces 
3
Property Sub Type 
Single Family Residence
Sewer 
Public Sewer
SqFt Above 
1646
SqFt Below 
414
SqFt Total 
2060
Style 
Cape
Water Source 
Public
Zoning 
SRC
Interior Features
Appliances 
Gas Water HeaterRangeDishwasherDisposalRefrigerator
Basement 
FullFinishedWalk-Out AccessInterior EntryConcrete
Flooring 
TileCarpetLaminateHardwood
Heating 
Natural GasCentralBaseboardZoned
Interior 
Recessed LightingMaster DownstairsOpen FloorplanWalk-In Closet(s)
Laundry Features 
Washer HookupIn Basement
Main Level Bedrooms 
1
Window Features 
Insulated WindowsScreens
Bathroom 1 
Dimensions - 7x7Level - MainArea - 49
Bathroom 2 
Dimensions - 5x8Level - SecondArea - 40
Bedroom 2 
Dimensions - 16x16Level - SecondArea - 256
Bedroom 3 
Dimensions - 11x16Level - SecondArea - 176
Kitchen 
Dimensions - 14x11Level - MainArea - 154
Living Room 
Dimensions - 19x11Level - MainArea - 209
Master Bedroom 
Dimensions - 14x21Level - MainArea - 294
Save
Ask
Tour
Hide
Share
Exterior Features
Construction Details 
Frame
Exterior 
Rain GuttersGardenLighting
Frontage 
178.00
Lot Features 
WoodedLevel
Patio And Porch 
Deck
Roof 
Shingle
View 
Scenic
Waterview 
Scenic
Windows/Doors 
Insulated WindowsScreens
Schools
School District
Unknown
Elementary School
South
Middle School
Doherty
High School
Andover High
Listing courtesy of Sebell Vogt Homes of William Raveis R.E. & Home Services


The property listing data and information, or the Images, set forth herein were provided to MLS Property Information Network, Inc. from third party sources, including sellers, lessors, landlords, and public records, and were compiled by MLS Property Information Network, Inc. The property listing data and information, and the Images, are for the personal, non-commercial use of consumers having a good faith interest in purchasing, leasing or renting listed properties of the type displayed to them and may not be used for any purpose other than to identify prospective properties which such consumers may have a good faith interest in purchasing, leasing or renting. MLS Property Information Network, Inc. and its subscribers disclaim any and all representations and warranties as to the accuracy of the property listing data and information, or as to the accuracy of any of the Images, set forth herein.

Last checked 2026-10-18 04:32 AM UTC

Neighborhood & Commute
Source: Walkscore
Save
Ask
Tour
Hide
Share